Design
Which specialists are needed to prepare a construction project?
Preparing a construction project may require several specialists from different fields. The exact professionals involved depend on the building and the planned works. Understanding each specialist’s responsibilities and who coordinates the project as a whole makes it easier to commission the right scope of services and compare quotations.
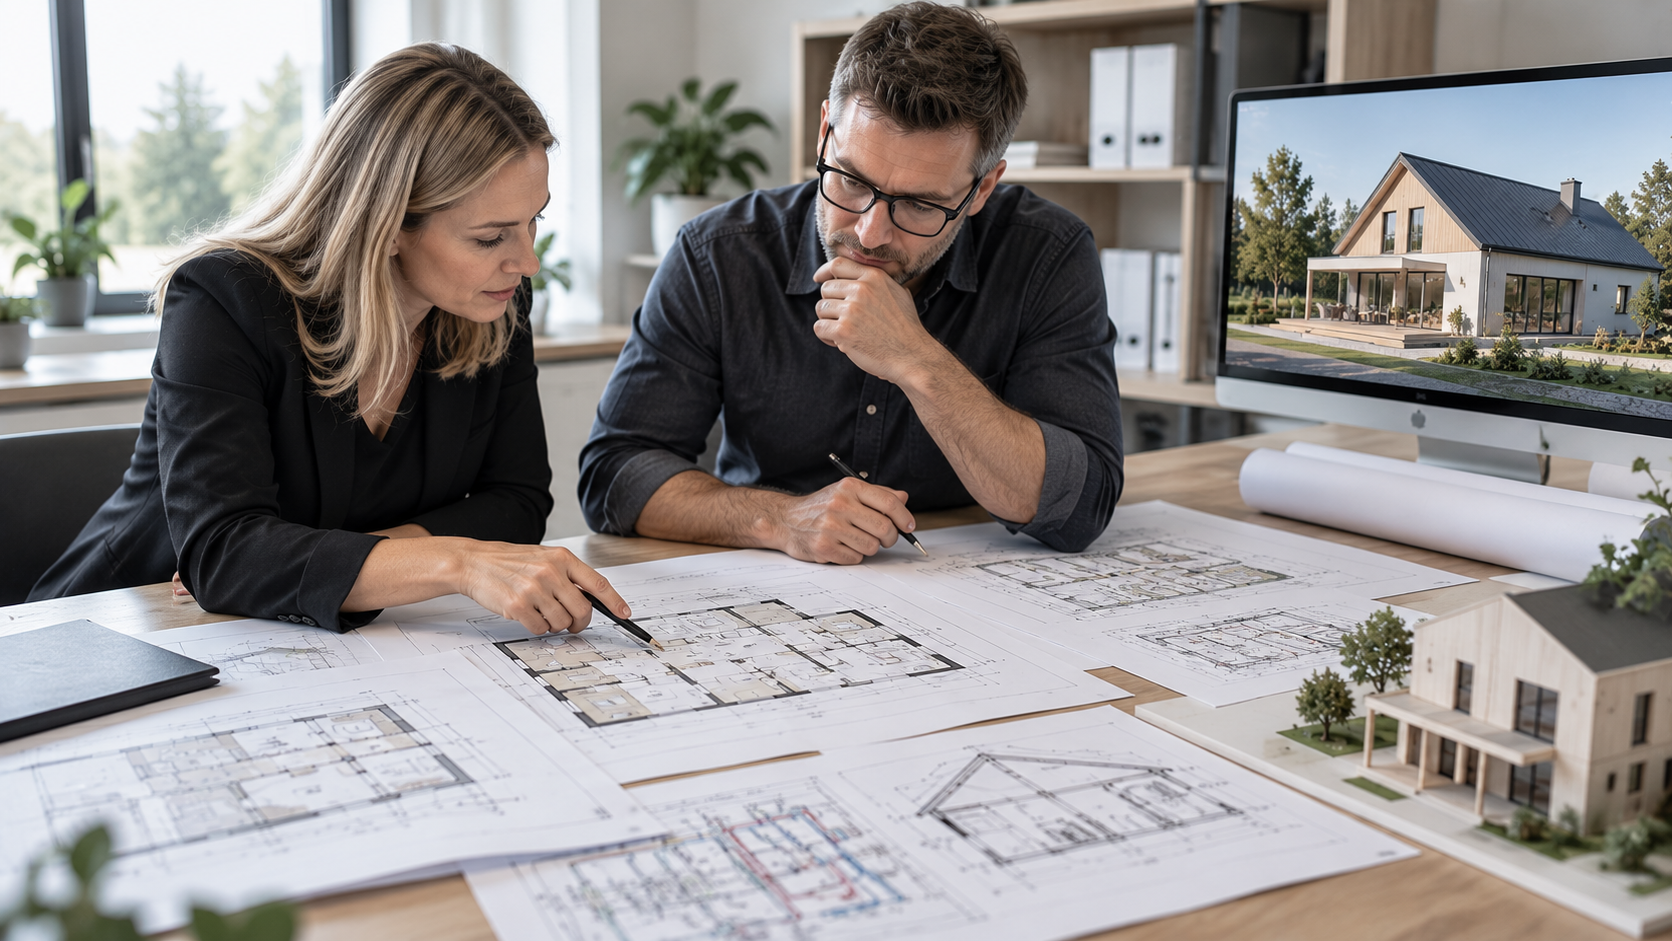
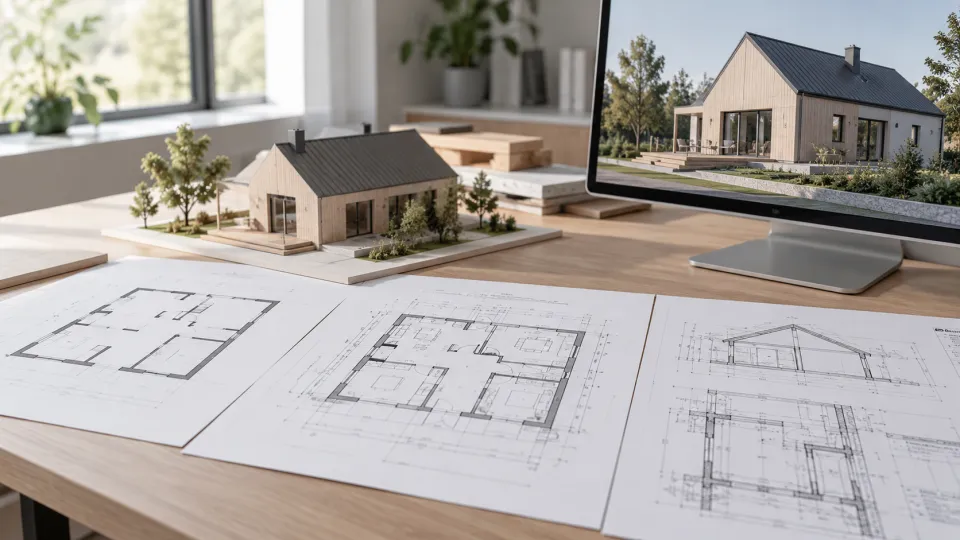
A construction project is more than an architectural drawing. It may describe the building’s position on the plot, spatial layout, structural elements, heating and ventilation, water supply and drainage, electrical installations, fire safety and other solutions relevant to the specific building. The construction project must comply with the requirements applicable to the building and the planned works. Not every project requires all design disciplines to the same extent.
When commissioning a design project, it is therefore better to start not by compiling the longest possible list of specialists, but by asking: what do I want to build or modify, what outcome do I need, and which parts of the project are necessary to achieve it?
1. Architect or architectural designer
An architect or suitably qualified designer helps develop the building’s spatial layout, appearance, position on the plot, intended use and relationship with its surroundings. For a new house, this may include room layouts and circulation routes; for a renovation, it may involve adapting existing spaces and accommodating new requirements.
The architectural design also affects the work of other specialists. For example, room layouts, window positions and roof geometry can influence the structural design, heating system, ventilation and electrical solutions.
2. Lead designer – who coordinates the project as a whole?
When several designers are involved in preparing a construction project, a person should be appointed to coordinate the overall project and ensure that its different parts are compatible. This role is known as the lead designer. They help coordinate the preparation of individual sections and resolve situations where one specialist’s solution affects another’s work.
The lead designer does not necessarily prepare every part of the project personally. What matters is that their role, responsibilities and scope of work are agreed with the client. If you commission the services from one company, ask whether it also arranges specialist designers and checks that the different parts of the project work together.
3. Structural engineer
A structural engineer designs the building’s load-bearing structures and ensures that they function as intended. Depending on the building, their work may include foundations, load-bearing walls, columns, beams, floor structures, roof structures and the necessary connections and structural details.
A structural engineer is particularly important when constructing a new building, modifying load-bearing structures, adding an extension or assessing the condition of an existing building’s structures. The required scope of work depends on the project and the complexity of the building.
4. Building services designers
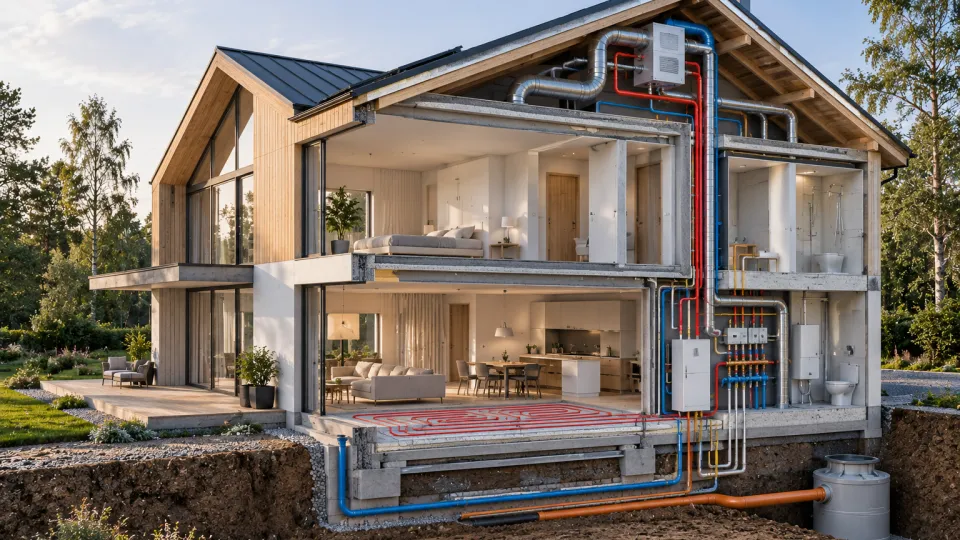
A building’s comfort, safety and performance also depend on its technical systems. Depending on the project, the following specialists may be required:
- Heating, ventilation and air conditioning (HVAC) designer – develops solutions for heating, air exchange and, where necessary, cooling.
- Water supply and drainage designer – designs the water supply, wastewater drainage and other necessary plumbing and drainage systems.
- Electrical designer – plans the electrical supply and, where required, low-voltage, communications, security or automation systems.
- Gas supply or other specialist systems designer – is involved when required by the building and the selected technical solutions.
These tasks do not always require hiring separate companies. One design firm may offer several services or work with external partners. However, the agreement should clearly specify which parts of the project are included in the price and who is responsible for each one.
5. Fire safety and energy efficiency specialists
Fire safety requirements can affect the building’s intended use, evacuation arrangements, fire compartmentation and safe operation. The type of fire safety solutions and the level of documentation required depend, among other things, on the building type, size and intended use.
Energy efficiency requirements must also be considered. The necessary calculations, input data and documentation depend on the project and the applicable regulations. Ask the designer who is responsible for these aspects and whether the work is included in the agreed scope of services.
6. Might other specialists also be needed?
Yes. Depending on the building and its location, you may also need an interior architect, landscape architect, acoustics or lighting specialist, surveyor, geotechnical engineer or another expert. Geodetic surveys and soil investigations provide important input for designers, but they are not themselves the same as the design sections of a construction project.
When renovating or extending an existing building, it may be necessary to survey its current condition or assess its structures before developing a new design. Any additional work should serve a clear purpose, and you should understand why it is needed before commissioning it.
How can you determine which specialists your project needs?
A good designer or lead designer can help assess the requirements, but you can prepare in advance to compare quotations. Before submitting an enquiry, write down what you want to build or modify, where the property is located, whether you already have a detailed plan, a geodetic base plan or an earlier project, and when you would like to proceed.
Checklist before requesting a quotation
- Which parts of the project are included in the quotation, and which are excluded?
- Who is the lead designer or the person responsible for the project as a whole?
- Who will prepare the structural, building services and fire safety sections, if required?
- Does the quotation include reviewing the initial information, necessary surveys or investigations, preparing approval documents and communicating with other parties?
- Which documents and files will be delivered at the end, and in what formats?
- How will changes, additional work, deadlines and related costs be agreed?
- Do the specialists’ qualifications meet the requirements applicable to the specific work? For projects involving buildings that require a building permit, the relevant qualification requirements should be checked.
What should you consider when comparing quotations?
Do not compare only the final price. One quotation may include the architectural design, structures and building services, while another may cover only some of these. Compare the same scope of work, design stage, deliverables, coordination responsibilities, deadlines and arrangements for handling changes.
If any part of a quotation is unclear, ask for clarification before signing the contract. A clear agreement helps prevent situations where, just before construction begins, you discover that a necessary design section, calculation or approval must be commissioned separately.
Frequently asked questions
Do I have to find all the specialists myself?
Not necessarily. Some design firms provide the full range of services and coordinate external partners. In other cases, the client may enter into separate contracts with different specialists. The important thing is to agree in advance on who coordinates the work and ensures that the different parts of the project are compatible.
Does every house need the same team of specialists?
No. The requirements depend on the building, the planned works, the technical solutions and the applicable regulations. For example, a relatively simple renovation and the construction of a new house may require different levels of design work.
How can I check a designer’s qualifications?
Review the company’s previous projects and ask who will be responsible for the specific part of the design. In fields where the law requires a qualified professional, relevant information can be checked through the Consumer Protection and Technical Regulatory Authority (TTJA) guidance and the Estonian Register of Occupational Qualifications. Requirements should be verified for the specific building and scope of work.
Find the right specialists for your project
If you know what kind of building or space you want to construct, renovate or modify, outline your requirements and request comparable quotations. Through BeforeBuilding, you can submit a free enquiry and explore service providers who have expressed interest in your project.
Useful sources
This article is a general practical guide. The applicable requirements and the specific circumstances of the project must be checked for each individual case.
1. Building Code of Estonia (including professional competence and construction design requirements): View the legislation in Riigi Teataja
2. Regulation “Requirements for Construction Design Documentation”: View the current text in Riigi Teataja
3. TTJA – professional competence and qualifications: Visit the website
4. Estonian Register of Occupational Qualifications: Visit the website