Design
What Are Specialist Design Sections and When Are They Needed?
When looking at a house design, the first things that usually catch the eye are the building’s appearance and the layout of its rooms. However, to make a home warm, comfortable and safe, all its technical systems must also be carefully planned: how air circulates throughout the house, where the water supply comes from, how wastewater is drained, and how heating and electrical systems are designed.
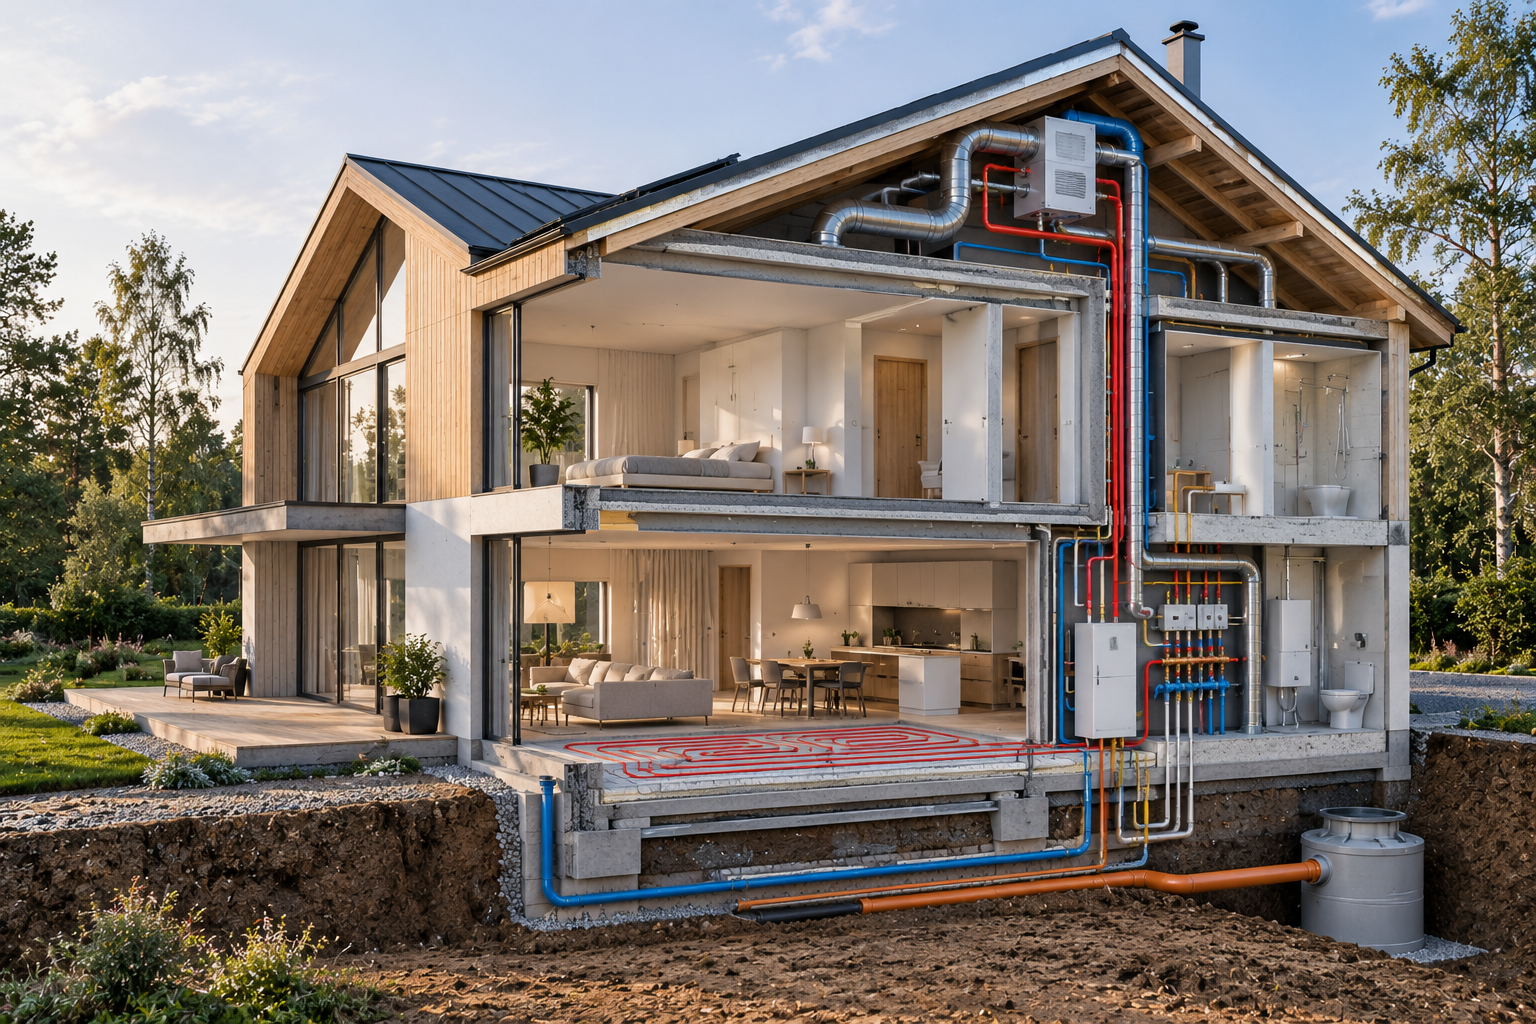
These systems are often covered by specialist engineering designs. They help plan a building’s technical systems so that they work together with the architectural design and structural elements. Which designs might be needed, and what should clients know before getting started?
What Are Specialist Engineering Designs and When Are They Needed?
These systems are often covered by specialist engineering designs. They help plan a building’s technical systems so that they work together with the architectural design and structural elements. Which designs might be needed, and what should clients know before getting started?
1. What Are Specialist Engineering Designs?
Specialist engineering designs describe a building’s technical systems and how they will be implemented. While the architectural design focuses, among other things, on the building’s appearance, room layout and usability, specialist designs cover systems such as heating, ventilation, water supply, drainage and electricity.
The exact scope of specialist designs depends on the building, its intended use, technical requirements and the project stage. Not every building requires exactly the same documentation.
2. Which Specialist Designs Might Be Needed?
Heating, Ventilation and Cooling
The heating design helps maintain a suitable indoor temperature. Ventilation ensures the supply of fresh air and the removal of stale air. Cooling may also be included where necessary. The choice of these systems affects energy consumption, indoor climate, and the layout of plant rooms and equipment.
Water Supply and Drainage
The water supply design explains how water will be delivered to the building and how wastewater will be removed. Depending on the location, the project may need to account for connections to public utility networks or an independent solution, such as a borehole, storage tank or wastewater treatment system. The appropriate solution must be determined based on the specific property and applicable requirements.
Electrical Installation
The electrical design covers the power supply and other required electrical installations. Considerations include lighting, socket locations, high-power appliances and, where appropriate, provision for an electric vehicle charging point or solar panels. It is worth discussing these needs early, as making changes later can be more complicated.
Depending on the building and its requirements, other specialist designs may also be needed, such as telecommunications and low-voltage systems, building automation or fire safety solutions.
3. When Are Specialist Designs Needed?
It is best to address specialist systems during the design process rather than waiting until construction has begun. This makes it possible to coordinate the space required for technical systems, equipment locations, and pipe or duct routes with the overall building design at an early stage.
The required scope and project stage depend on the proposed building, the construction work and the applicable regulations. These needs should be discussed with the architect and designers, and the documentation required for the specific project should be confirmed.
4. Why Is an Architectural Design Alone Not Enough?
The architectural design establishes the building’s spatial and architectural concept, but its technical systems also need careful planning. For example, ventilation ducts require space, heating equipment and heat pumps need suitable locations, and water supply and drainage pipes need well-planned routes.
If these issues are addressed too late, it may become necessary to change ceiling heights, enlarge plant rooms or modify the layout of certain spaces. Pipes or ducts may also need to be rerouted. Planning specialist systems early helps reduce such conflicts.
5. How Are Specialist Designs Coordinated with the Architecture and Other Building Elements?
The different parts of a building design affect one another. Architects, structural engineers and specialist designers therefore need to work together and check that their solutions are compatible.
For example, sufficient space must be allocated for ventilation ducts, openings through structural elements must be planned, and equipment locations must suit both the building’s intended use and its architectural design. The earlier potential conflicts are identified, the easier they are to resolve before construction begins.
6. What Should Clients Ask Before Commissioning the Design Work?
- Which specialist systems does my building need? This depends on the building type, location, intended use and planned technical systems.
- What is included in the design scope? Clarify which drawings, calculations, explanatory reports and other documents are included in the quotation.
- Who will coordinate the different designers? Find out how the architectural design, structural elements and technical systems will be kept consistent with one another.
- Does the quotation cover all the necessary work? Check whether utility connection requirements, surveys, approvals and other additional services are included or must be commissioned separately.
- What information is needed to get started? This may include a project brief, a topographical survey, the architectural design and information about existing utility networks.
In Summary
Specialist engineering designs help plan the technical systems that make a house functional, comfortable and safe. The exact requirements and scope depend on the individual building and the applicable regulations.
For clients, the most important step is to discuss the required technical systems at the beginning of the design process and ensure that the various designers coordinate their work. This helps reduce later changes and ensures that the different elements of the house work together as a whole.
Looking for the right designer for your project? Through BeforeBuilding, you can submit a free enquiry and find a specialist who can help you work through the solutions you need.
BeforeBuilding – find the right specialist for your project in one place.