Design
Preliminary Design, Detailed Design and Construction Design – What’s the Difference?
The stages of a building design project indicate how thoroughly the building’s design solutions have been developed. Understanding the differences helps you commission a project with the right level of detail, compare quotes and avoid unexpected issues during construction.
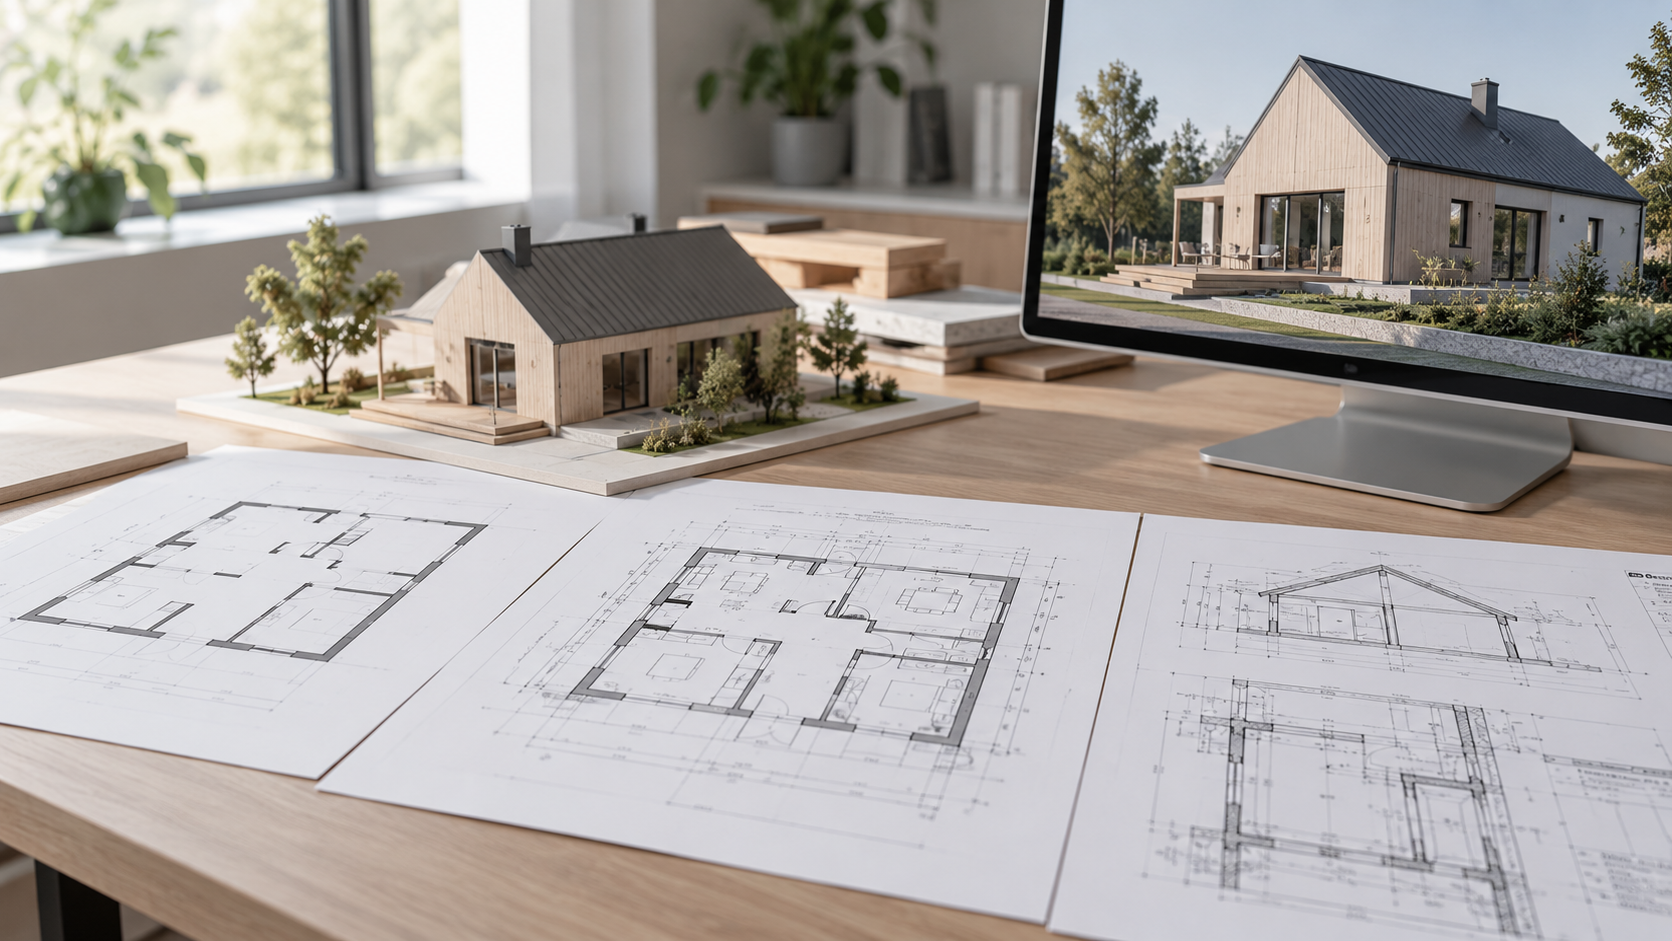
A construction project is more than just a drawing of a house. It is a collection of documents describing the planned building, including its architecture, structural elements and necessary building services. The level of detail generally increases as the design progresses: the basic principles are established first, the solutions are then refined, and more detailed documentation is prepared for construction where necessary.
Estonian legislation distinguishes three stages of construction design: the preliminary design, the main design and the detailed construction design. These do not necessarily mean three entirely separate commissions. The scope required depends on the building, the purpose of the project, applicable requirements and the agreement between the client and the designer. (Source: Regulation “Requirements for Construction Design Documentation”, Sections 5 and 8–10.)
The three stages explained simply
PRELIMINARY DESIGN
What is being planned, and where?
Establishes the architectural concept and the principles of the engineering solutions. It helps assess whether the proposed design is suitable and provides an indication of the approximate construction cost.
MAIN DESIGN
What are the principal design solutions?
Develops the main solutions and describes the essential technical requirements. The different solutions must be coordinated and provide a sufficient basis for preparing a budget and requesting quotations from contractors.
DETAILED CONSTRUCTION DESIGN
How will it be built?
Develops the solutions to the level of detail required for construction. Where necessary, it includes detailed drawings, junction details, technical data and other information needed to complete the building in compliance with the applicable requirements.
1. Preliminary design – the first complete concept
The preliminary design establishes the building's architectural concept and the principles of its engineering solutions. At this stage, suitable and practical design options are assessed, and a clear overview of the proposed building is prepared.
For the client, the preliminary design helps answer questions such as what the house might look like, how the rooms will be arranged, where the building will sit on the plot and what the approximate construction cost might be. It must provide enough information to assess the proposed building and its compliance with the applicable requirements. The exact scope depends on the project and the requirements that apply.
2. Main design – a more detailed basis for budgeting and quotations
The main design develops the previously selected solutions and coordinates the different parts of the construction project. It describes the key technical requirements for the building, its components, materials and equipment. The aim is to achieve a level of detail that helps estimate the construction budget, organise a tendering process and obtain comparable quotations from contractors.
If you request quotations based only on very general information, each contractor may make different assumptions about materials, workloads or design solutions. A main design and a clearly defined scope of work help reduce these differences. However, when comparing quotations, make sure all contractors are pricing the same scope of work and working on the same assumptions.
3. Detailed construction design – the details needed for construction
The detailed construction design develops the architectural and engineering solutions to a level of detail that enables the building to be constructed in compliance with the applicable requirements and, where necessary, supports the preparation of other construction-related documents. Depending on the project, this may include more detailed junctions, dimensions, sections, technical specifications, product selections or installation details.
The need for a detailed construction design and its exact scope depend on the complexity of the building, the contract and the information contractors need to carry out the work safely and correctly. Do not assume that every project automatically includes every possible working drawing or manufacturer-specific detail. Agree on the scope clearly before commissioning the work.
Does every project have to go through all three stages?
Not necessarily in the same level of detail or under three separate contracts. The regulation identifies the preliminary, main and detailed construction design stages, but the documentation required depends on the building and the applicable approval procedure. For example, a construction design may be submitted at a stage chosen by the applicant when applying for a building permit, provided it meets the substantive requirements applicable to the application and enables the competent authority to carry out the necessary checks.
It is therefore important to distinguish between two questions: which design stage is submitted to the authorities, and how much detailed documentation is needed to commission and carry out the construction work. These are not always the same thing.
What should you clarify before commissioning design services?
- Which design stage is included in the price: preliminary design, main design, detailed construction design or a combination of these?
- Which parts of the project are included in the price, and which must be commissioned separately? Depending on the project, these may include structural engineering, heating and ventilation, water supply and drainage, electrical engineering or landscape architecture.
- Does the price include reviewing the initial information, coordinating with specialist designers, obtaining the necessary approvals and handling submissions to the Building Register?
- Which drawings, explanatory documents and files will be delivered at the end of the project?
- Is the design detailed enough to obtain comparable quotations from contractors? If not, what additional documentation might be needed?
- How will changes, additional work, deadlines and associated costs be agreed upon?
Frequently asked questions
Can I apply for a building permit using a preliminary design?
A construction design may be submitted at a stage chosen by the applicant when applying for a building permit, but it must meet the requirements applicable to the application and the building. For a specific project, clarify the requirements with the local authority or designer before signing the design contract.
Is the main design sufficient for construction?
This depends on the building and the complexity of the work. The main design may provide a solid basis for budgeting and construction planning, but some solutions may require more detailed working drawings or additional documents. Agree with the designer on whether the information provided is sufficient for construction.
Why do quotations from different designers vary so much?
Quotations may cover different design stages, different specialist disciplines or different scopes of work. Compare them using the same brief and ask each designer to specify exactly what is included and excluded from the price.
Can the design be changed during construction?
Any proposed changes should be addressed before the work is carried out rather than left to a verbal agreement on site. Depending on the nature of the change, the design may need to be amended and, in some cases, the Building Register procedure may also need to be updated. Ask the designer and, where necessary, the local authority how to proceed with the specific change.
Before submitting your enquiry
Write down what you plan to build or modify, what stage the project has reached and what kind of assistance you need. If you are unsure whether you need a preliminary design, main design or detailed construction design, mention this in your enquiry. A qualified designer can help determine the appropriate scope of work.
Through BeforeBuilding, you can submit a free enquiry and connect with specialists who have expressed interest in your project.
Important note: This article is a general guide and does not replace checking the requirements applicable to a specific building. Requirements depend on the proposed building, the work involved and the approval procedure. Before making a decision, check the current legislation and, where necessary, consult a qualified designer or the local authority.
Sources
- Regulation No. 97 of the Minister of Economic Affairs and Infrastructure, “Requirements for Construction Design Documentation” (particularly Sections 5, 8–10 and 13–14). View the current text in Riigi Teataja
- Building Code, particularly Sections 13–14 concerning construction design and the requirements for preparing it. View the legislation in Riigi Teataja
- Ministry of Climate – official materials and guidance on construction law. Visit the website