All articles
Practical knowledge, guides and advice that help you prepare your project.

Before Buying or Renovating an Old House: When Do You Need a Building Inspection?
What can a building inspection reveal before buying or renovating an old house? Find out what specialists assess and when a building audit may be required.
Read article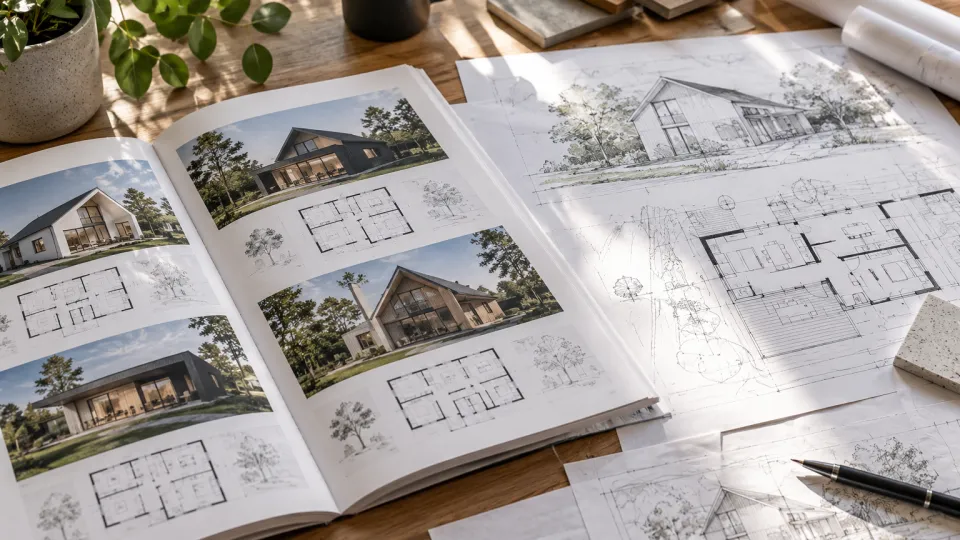
Ready-Made House Plan or Custom House Design – Which Is Right for You?
When planning to build a house, you have many decisions to make. One of the first is whether to choose an existing house plan or commission an architect to create a design tailored to your needs and plot. Both options have their advantages, and the right choice depends on the type of home you want, the characteristics of your plot, and how much you want to customise the design.
Read article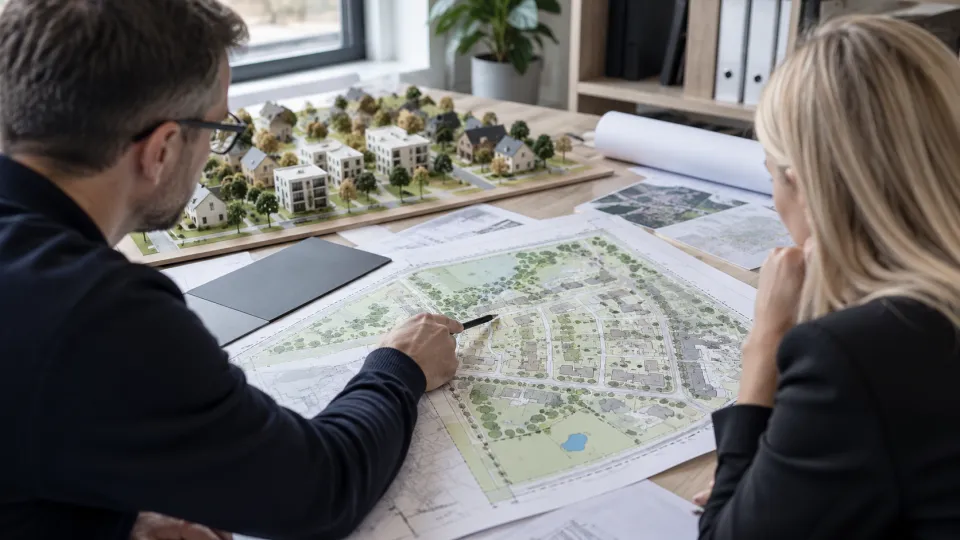
Who prepares a detailed spatial plan and who is responsible for it?
A detailed spatial plan is prepared by a planner with relevant higher education and sufficient professional experience, or an appropriate professional qualification, taking into account the type and purpose of the plan. The local municipality organises the planning procedure and is responsible for cooperation, public involvement, and the spatial planning decisions required by law. The interested party may commission or finance the preparation of the plan by agreement, but cannot simply assume the municipality’s statutory procedural responsibilities.
Read article
How to Choose the Right Architect for Your Project
Choosing an architect is one of the most important decisions when you are planning to build a new home, modify an existing building, or develop a property. A good architect will help you refine your ideas, find suitable spatial solutions, and create a cohesive design that takes into account your needs, budget, and the surrounding environment.
Read article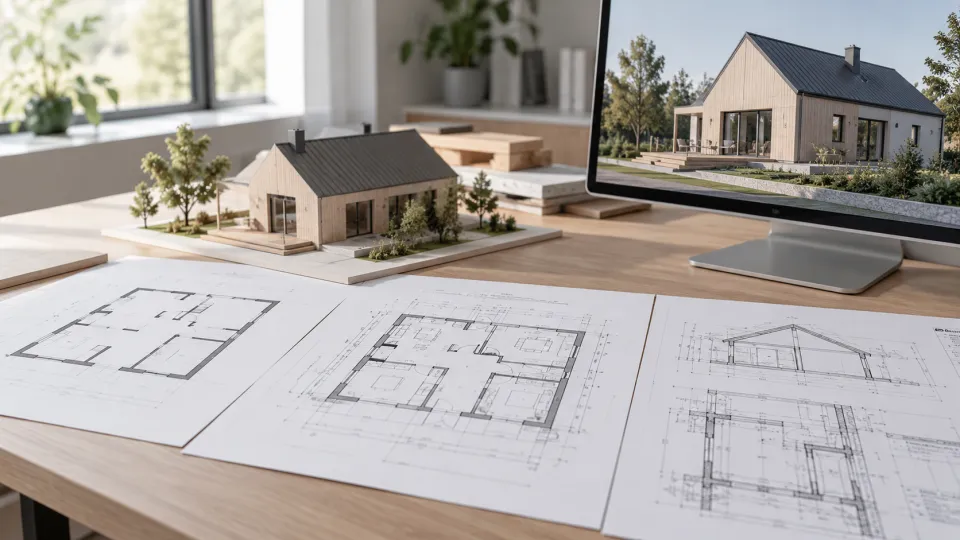
Preliminary Design, Detailed Design and Construction Design – What’s the Difference?
The stages of a building design project indicate how thoroughly the building’s design solutions have been developed. Understanding the differences helps you commission a project with the right level of detail, compare quotes and avoid unexpected issues during construction.
Read article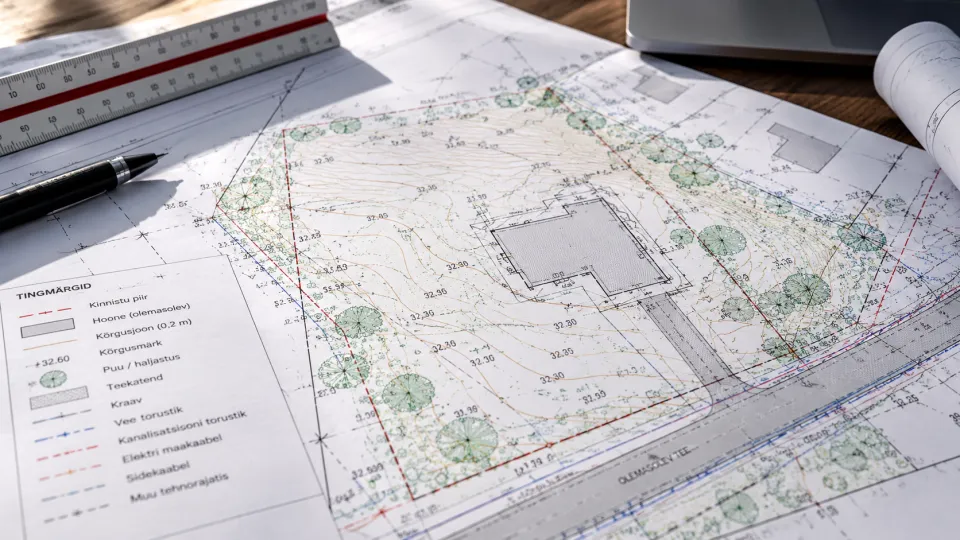
What Is a Geodetic Base Plan and When Do You Need One?
A geodetic base plan shows the existing conditions of a property. Find out what it includes, when you might need one, and what to check before ordering a survey.
Read article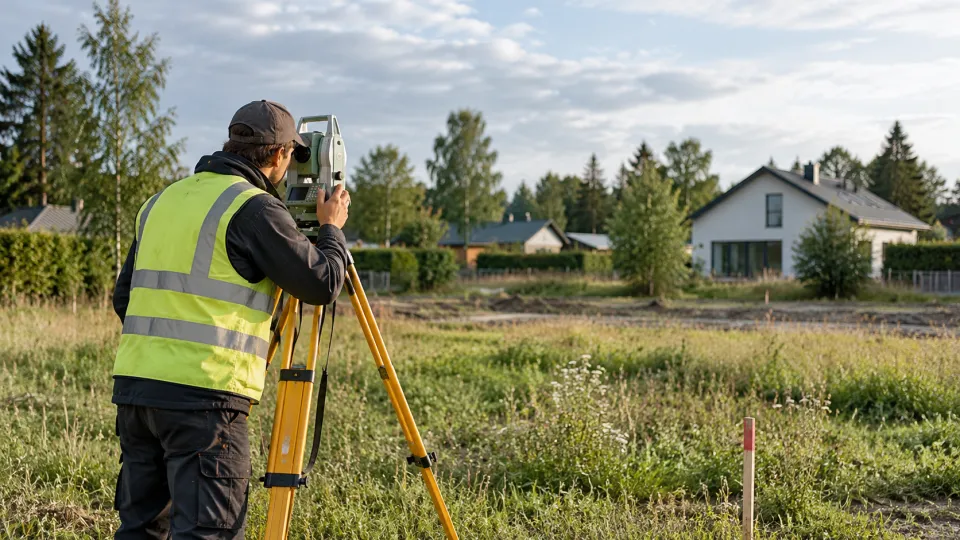
What Surveys and Measurements Might Be Needed Before Design Begins?
Before starting the design process, it is worth identifying which surveys and investigations are needed for your property or building. Here is an overview of the main options and how to get started.
Read article
When Is a Detailed Spatial Plan Required, and When Are Design Conditions Sufficient?
When is a detailed spatial plan required, and when may design conditions be sufficient? Find out what to check about your property and local municipality before planning construction.
Read article
When Should You Involve an Architect, and How Can They Help?
It is worth talking to an architect as soon as you have an idea, rather than waiting until you are ready to commission a construction project. An architect can help turn your needs into a well-considered spatial design and assess how the proposed building or alteration fits the plot, budget and surrounding environment. The extent of the architect’s involvement depends on the project and the agreed scope of work.
Read article