Interior architecture
When Should You Hire an Interior Architect – Before Renovation, During Construction, or Only at the End?
If you are planning to build a new home or renovate an existing one, sooner or later you will face the question: when should you bring an interior architect on board? Should you wait until the walls are finished and it is time to choose flooring, lighting and furniture, or should you involve a professional while the room layout is still being developed?
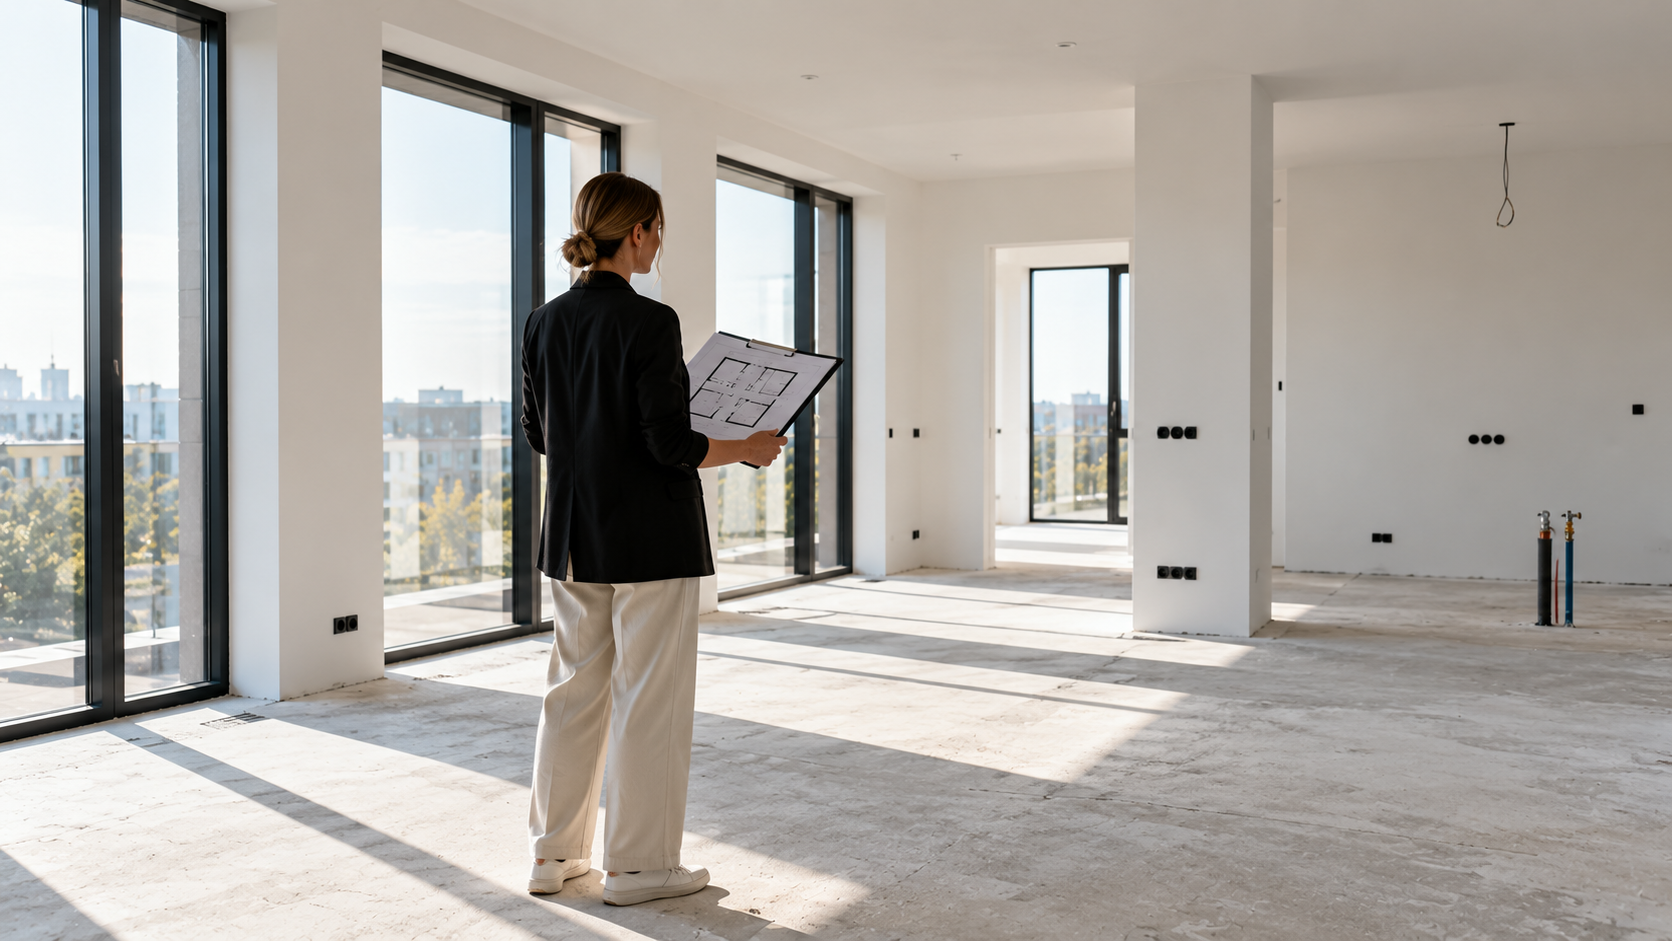
The answer is simple: the more your choices affect the layout, technical solutions and construction work, the earlier you should involve an interior architect.
Thinking about interior architecture only at the end of a renovation can limit your options or mean that important decisions have to be revisited. Planning ahead gives you more time to weigh up your choices and ensure that different solutions work well together.
1. Start Planning Your Interior Early When Building a New Home
When designing a new house or apartment, involving an interior architect during the design stage can be particularly beneficial. At this point, you can consider how each room will be used, how people will move through the space, and where furniture, lighting and essential technical installations should be positioned.
For example, the kitchen layout can affect the placement of plumbing and electrical connections. Lighting positions may depend on the room's purpose and furniture arrangement. Bespoke furniture may also require specific dimensions or preparatory work.
If these questions only come up after construction is complete, it may no longer be easy to implement every desired solution.
Involving an interior architect early helps create a cohesive whole in which the building's architecture, the function of each room and the interior design complement one another.
2. When Should You Hire an Interior Architect for a Home Renovation?
When renovating an existing home, the right time depends on the scale of the changes you are planning.
If you simply want to repaint the walls or replace some furniture, you may not necessarily need an interior architect. However, if you plan to change the layout, renovate the kitchen or bathroom, update the lighting or improve storage, professional support can be extremely valuable.
Before work begins, consider the following:
- Does the existing layout meet your needs?
- Is the arrangement of furniture and appliances functional?
- Is the lighting suitable for how the room will be used?
- Are the materials durable and compatible with one another?
- Will the planned changes require technical adjustments or construction work?
It is particularly important to plan early for work affecting electrical installations, plumbing, ventilation or partition walls. Making these changes after the finishing work is complete can be more complicated and expensive.
3. Don't Leave Lighting, Power Outlets and Storage Until the End
People often start by deciding on the overall style of a room and leave technical details to be worked out during construction. In reality, these details have a major impact on how comfortable and practical the space will be.
Imagine a living room where the sofa and television are in place, but the power outlets are inconveniently located. Or a kitchen where the worktop lighting does not adequately illuminate key work areas. Even an attractive hallway can prove impractical if there is not enough space for shoes, coats and everyday essentials.
An interior architect can help you anticipate these needs and integrate them into the overall layout and design.
This does not mean every detail must be finalised from the outset. What matters is understanding which decisions affect other stages of the project and which can safely wait until later.
4. When Should You Choose Materials and Furniture?
Choosing materials and furniture is often one of the most enjoyable parts of a project, but it becomes easier once the basic layout and design of the space have been worked out.
Before selecting flooring, tiles, wall colours or furniture, consider how the room will be used and what kind of overall result you want to achieve.
For example, the requirements for a private bathroom differ from those for a commercial space subject to heavy use. Furniture suitability also depends on the room's dimensions, circulation routes and storage needs.
An interior architect can help you coordinate materials and products, taking into account their appearance, practicality, durability and maintenance requirements.
If you would like to make some of the choices yourself, you can agree with your interior architect on which decisions require professional guidance and which you prefer to handle independently.
5. Should You Involve an Interior Architect Before the Building Design Is Complete?
This depends on the scope of the project. If you are building a new property or undertaking a major renovation, it is beneficial to discuss your interior architecture requirements with the building architect and other designers at an early stage.
This allows the functionality of the rooms, technical possibilities and interior design objectives to be considered while the plans are being developed.
For example, ceiling heights, window positions, partition walls and building services can all affect the type of interior that can be created. If these issues only become apparent later, additional changes may be needed to achieve the desired result.
An interior architect and a building architect do not always have the same responsibilities, but working together helps ensure that the exterior architecture and interior spaces form a coherent whole.
6. Do You Need an Interior Architect Throughout the Entire Project?
Not necessarily. The scope of interior architecture services can be tailored to your needs and budget.
In some cases, a consultation or help with space planning may be sufficient. In others, you may want a comprehensive interior architecture project covering materials, lighting, furniture and other design solutions. Larger projects may also require collaboration with other specialists and support during implementation.
When requesting a quote, it is worth asking:
- What work is included in the service?
- Which drawings and documents will be provided?
- Does the service include selecting materials and products?
- Does the project involve collaboration with other specialists?
- Is support available during construction or installation?
- How are revisions and additional work agreed upon?
A clear agreement helps you choose the right level of service and ensures that important tasks are not left to chance.
7. What If the Renovation Has Already Started?
It is not necessarily too late to hire an interior architect once work is underway. A specialist can assess the existing solutions, recommend materials and lighting, or suggest a more suitable furniture layout.
However, some decisions may already be difficult to change. If electrical wiring has been installed, floors completed and partition walls built, certain alterations may require additional work.
That is why, whenever possible, it makes sense to involve an interior architect before making major decisions. This leaves more room to consider alternatives and plan the space as a whole.
When Is the Right Time to Hire an Interior Architect?
Whether you are building a new home, renovating an apartment or redesigning commercial premises, you do not need to wait until it is time to choose the final light fitting or sofa.
The most useful time to think about functionality and interior architecture is while the key decisions are still open. This helps bring the layout, technical solutions, materials and furnishings together into a coherent whole.
The more extensive the planned changes, the more important early collaboration becomes.
Find the Right Interior Architect for Your Project
If you are planning construction, a renovation or a commercial space redesign, start by defining your needs. Think about what you want to change, what kind of space you need and what support you expect.
Through BeforeBuilding.ee, you can submit a free enquiry and connect with professionals interested in your project. You do not have to work out every solution on your own – the important thing is to start at the right time and find the right partner for your project.
Don't leave space planning until the end. Submit a free enquiry through BeforeBuilding.ee and find the right interior architect for your project.