Interior architecture
Is an Interior Architect Just a Designer?
When we think of interior architecture, the first things that often come to mind are beautiful interiors, tasteful colour combinations, designer furniture and eye-catching lighting. But does an interior architect’s job really come down to choosing the right colours and furniture for a space?
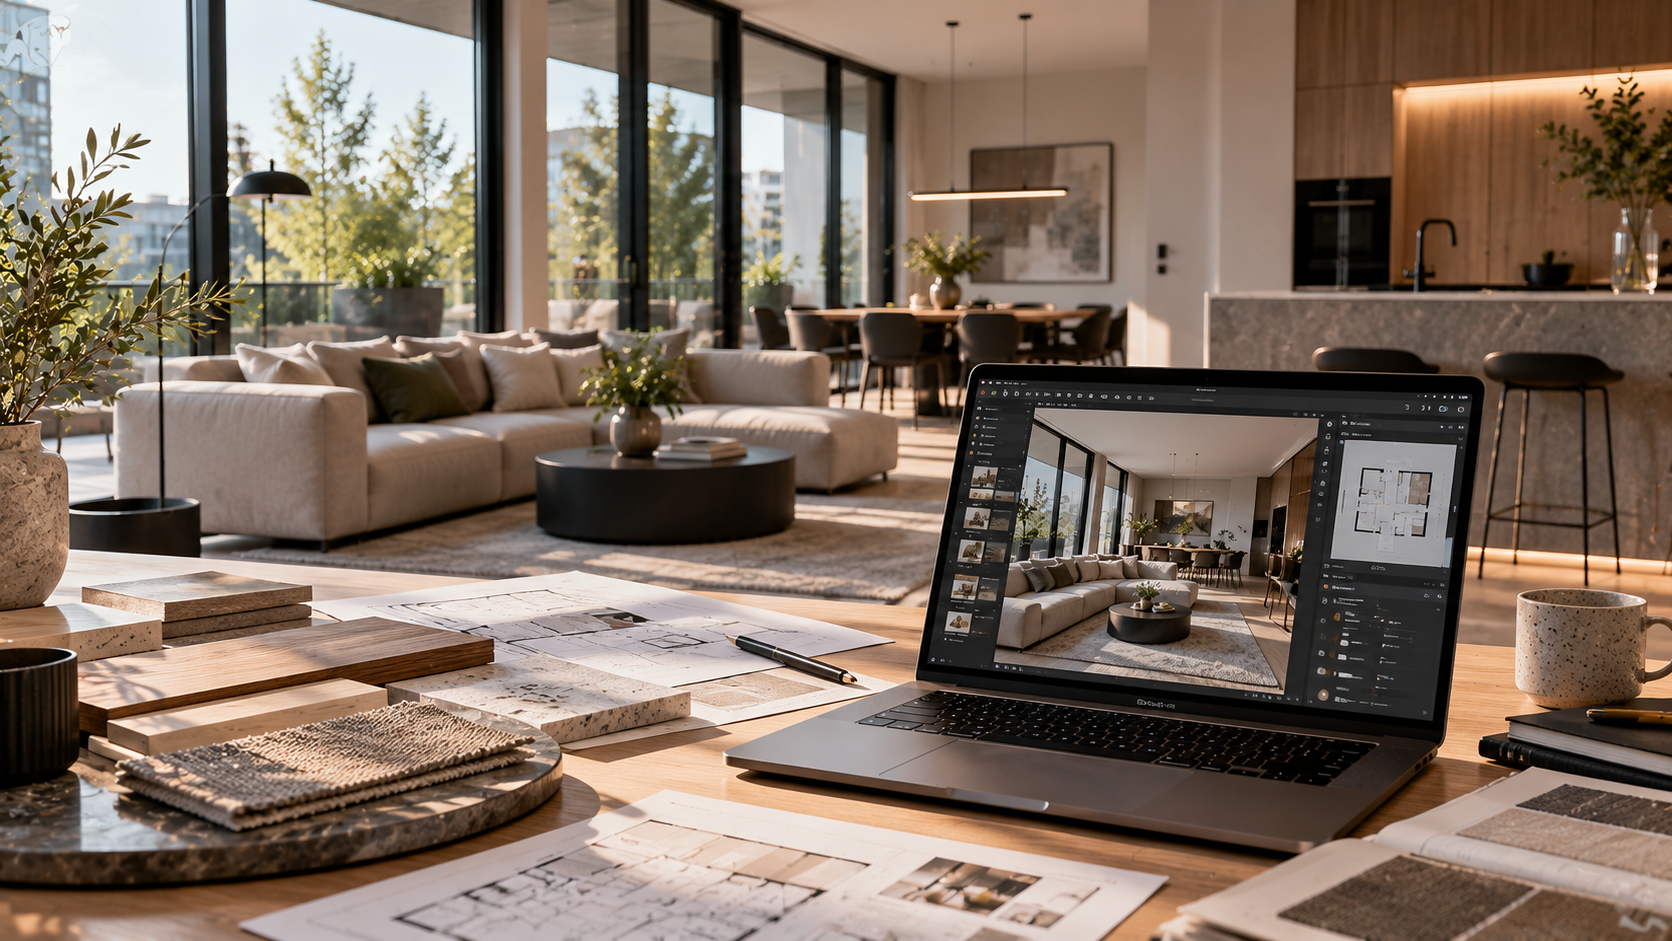
In reality, the role of an interior architect is much broader. They help create spaces that are not only beautiful but also functional, thoughtfully designed and tailored to people’s needs. They consider how people move through a space, how natural light enters it, which materials are suitable, how storage should be organised and how all these elements can be brought together into a cohesive whole.
A well-designed space does not happen by chance. It is the result of numerous decisions, some of which may go almost unnoticed by the people using the space but influence their everyday lives.
1. Everything Starts with Understanding the Space and Its Users
Before choosing furniture, colours and materials, it is important to understand what the space is intended for and who will be using it.
For one family, an open-plan kitchen where they can cook while socialising with others may be a priority. Another may need a separate home office, plenty of storage and a peaceful bedroom. In an office, the focus may be on how employees move around, workstations that support concentration, meeting rooms and relaxation areas.
An interior architect helps identify these needs and develop a solution in which every part of the space serves its intended purpose.
For example, a small apartment may initially seem to offer limited possibilities. However, a well-planned layout, clever storage solutions and carefully positioned furniture can make it feel considerably more spacious and comfortable without adding a single square metre.
What matters is not just how a space looks, but also how people actually live, work and spend their time in it.
2. An Interior Architect Considers the Space as a Whole
A space consists of many interconnected elements. The position of walls and partitions, the direction in which doors open, circulation routes, furniture placement, lighting and storage all affect one another.
When each decision is made in isolation, the result may be a room where the individual details look attractive but the overall space does not function as well as it could.
An interior architect looks at the space as a whole. They help establish the right proportions, create logical circulation routes and ensure that furniture and other elements suit the dimensions and intended use of the room.
For example, a large dining table may look perfect in a showroom but obstruct movement in a particular home or leave too little space between the kitchen and living area. Similarly, an eye-catching partition may add visual interest to an interior while reducing the amount of natural light reaching the back of the room.
An interior architect’s job is to identify these relationships before decisions are put into practice.
3. Lighting, Materials and Details Define the Character of a Space
Lighting is about much more than a ceiling lamp, and choosing materials involves more than selecting surfaces that look attractive in photographs.
Well-planned lighting helps create different moods, supports the way a space is used and highlights its key features. A kitchen needs effective task lighting, a living room may benefit from adjustable lighting options, and an office requires careful consideration of workstations and computer screens.
When choosing materials, appearance is only one consideration. Durability, cleaning, maintenance and the intensity of use also matter. A hotel lobby, a restaurant floor and a bedroom at home all require different approaches.
An interior architect helps select materials, colours, finishes, textiles and lighting fixtures that work together as a cohesive whole and suit the purpose of the space.
The way individual details complement one another can turn an ordinary room into something special. This does not necessarily mean using expensive designer products. Often, the best results come from well-considered proportions, appropriate materials and a harmonious overall design.
4. Technical Solutions Are Just as Important as Aesthetics
A well-designed space must work technically as well as visually. Depending on the project, an interior architect may plan or coordinate with other specialists the placement of lighting, electrical outlets, switches, ventilation openings, sanitary fixtures, bespoke furniture and other elements.
These decisions affect how comfortable a space is to use and, in many cases, whether the desired design can be implemented at all.
For example, a kitchen may look beautiful, but if worktop heights, appliance locations and lighting have not been carefully considered, it may be inconvenient to use every day.
Or imagine a bedroom where the bed, lights and electrical outlets have not been coordinated. These may seem like minor issues, but they can become daily sources of frustration.
An interior architect helps identify such issues during the design stage. Where necessary, suitably qualified engineers and other specialists are involved, as not every technical solution automatically falls within an interior architect’s own responsibilities.
5. A Good Space Is Personal, Not Just Trendy
Finding inspiration is easier than ever. On social media and in interior design magazines, we see beautiful homes, hotels, restaurants and offices whose styles we may want to recreate in our own spaces.
However, what works for one person or building may not work for another.
An interior architect helps determine which ideas meet the client’s specific needs, which complement the architecture of the space and how aesthetic preferences can be balanced with practical requirements.
In a home, this means taking the residents’ lifestyles and habits into account. For a business, it also means considering the brand, employees, customers and intended use of the space.
A personal interior does not have to be unusual or filled with eye-catching details. It can be understated and minimalist while still feeling cohesive, natural and true to the people who use it.
The best solution is not necessarily the one that looks the most fashionable at the moment. It is the space that suits its users and stands the test of time.
6. Interior Architecture Is About More Than Homes
Interior architects bring their expertise to a wide variety of environments.
- Homes and apartments. Thoughtful layouts, storage, lighting and material choices help create comfortable homes that meet the residents’ needs.
- Offices and workplaces. Functional zoning, workstation placement, acoustics, lighting and opportunities for both focused work and collaboration are essential.
- Hotels and spas. The space should enhance the guest experience, be comfortable to use and reflect the business’s concept and services.
- Restaurants and cafés. Customer circulation, table layouts, service operations, lighting and the overall atmosphere all need careful consideration.
- Commercial premises and public interiors. Accessibility, durable materials, clear spatial organisation and the needs of different users are particularly important.
Every environment has its own purpose, but all share the need for a space that works as a whole and supports the people who use it.
7. When Should You Hire an Interior Architect?
An interior architect can be involved when planning a new building or renovating or redesigning an existing space.
Their expertise is particularly valuable when:
- you want to change the layout or function of a space;
- you are building a new home and want to plan the interior finishes and technical solutions at an early stage;
- you are planning a major renovation;
- you want to design an office, hotel, restaurant or other commercial premises;
- you need bespoke furniture or more complex spatial solutions;
- you feel that your existing space is not working well but are unsure what needs to change.
Hiring an interior architect does not mean giving up your own ideas or necessarily commissioning a complete interior architecture project. Sometimes a consultation or a review of the layout is enough; in other cases, a more comprehensive design solution makes sense.
The scope of the service depends on the project and your needs. It is therefore worth agreeing from the outset on the expected outcome and exactly what the proposal includes.
A Space That Offers More Than Just Good Looks
An interior architect does not simply create a beautiful image. They help shape an environment in which space, materials, light, function and human needs come together as a coherent whole.
Good interior architecture does not necessarily draw attention to itself in every detail. Sometimes, you notice it because moving around the space feels natural, everything has its place, the lighting supports the activities taking place and the overall environment feels comfortable.
A functional, personal and enjoyable space does not happen by chance. It is created through thoughtful decisions.
Find the Right Interior Architect for Your Project
If you are planning a new home, renovating an existing space or designing a business interior, it is worth thinking through your needs before the work begins.
Through BeforeBuilding.ee, you can submit a free enquiry and connect with professionals interested in your project. Describe the kind of space you want to create, your expectations and the assistance you need.
You do not have to come up with every solution yourself. An interior architect can help turn your ideas into a well-considered space that works with both your needs and the possibilities of the existing environment.
Your space deserves a thoughtful design. Submit a free enquiry through BeforeBuilding.ee and find the right interior architect for your project.
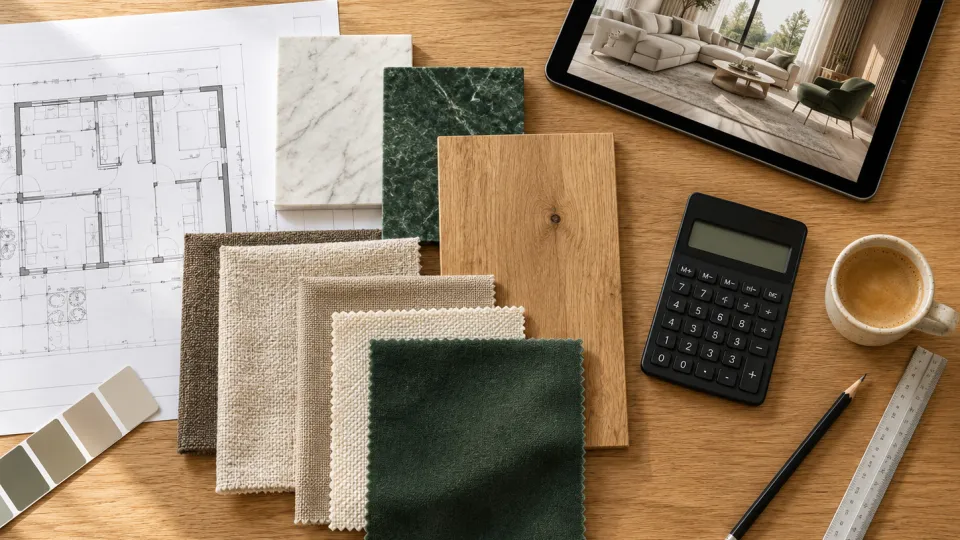
Does an Interior Architect Help You Save Money or Make Your Project More Expensive?
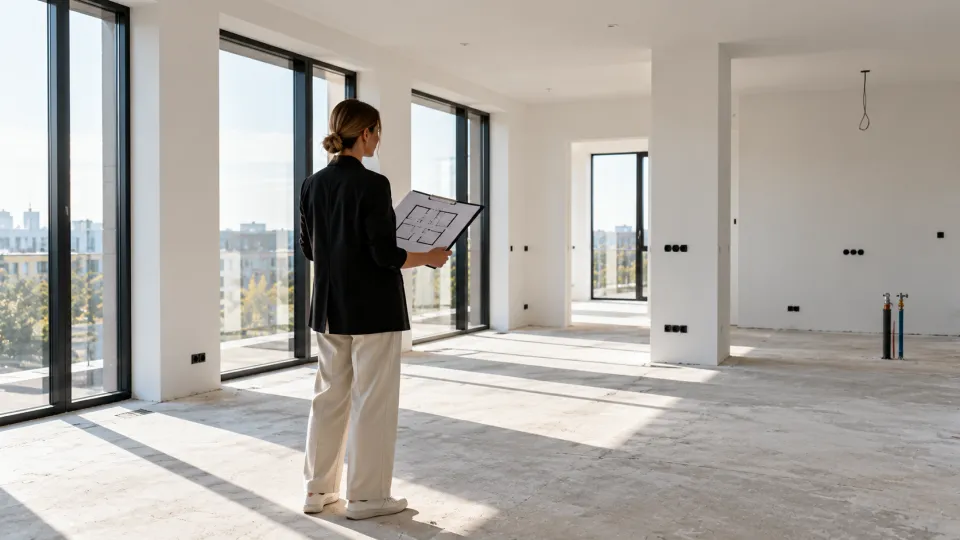
When Should You Hire an Interior Architect – Before Renovation, During Construction, or Only at the End?