Planning
How Long Does a Detailed Spatial Planning Process Take, and What Affects Its Duration?
If you want to build a house on your property or develop a larger area, you may find that a detailed spatial plan must be prepared before design work can begin. One of the first questions that arises is: how long will the process take?
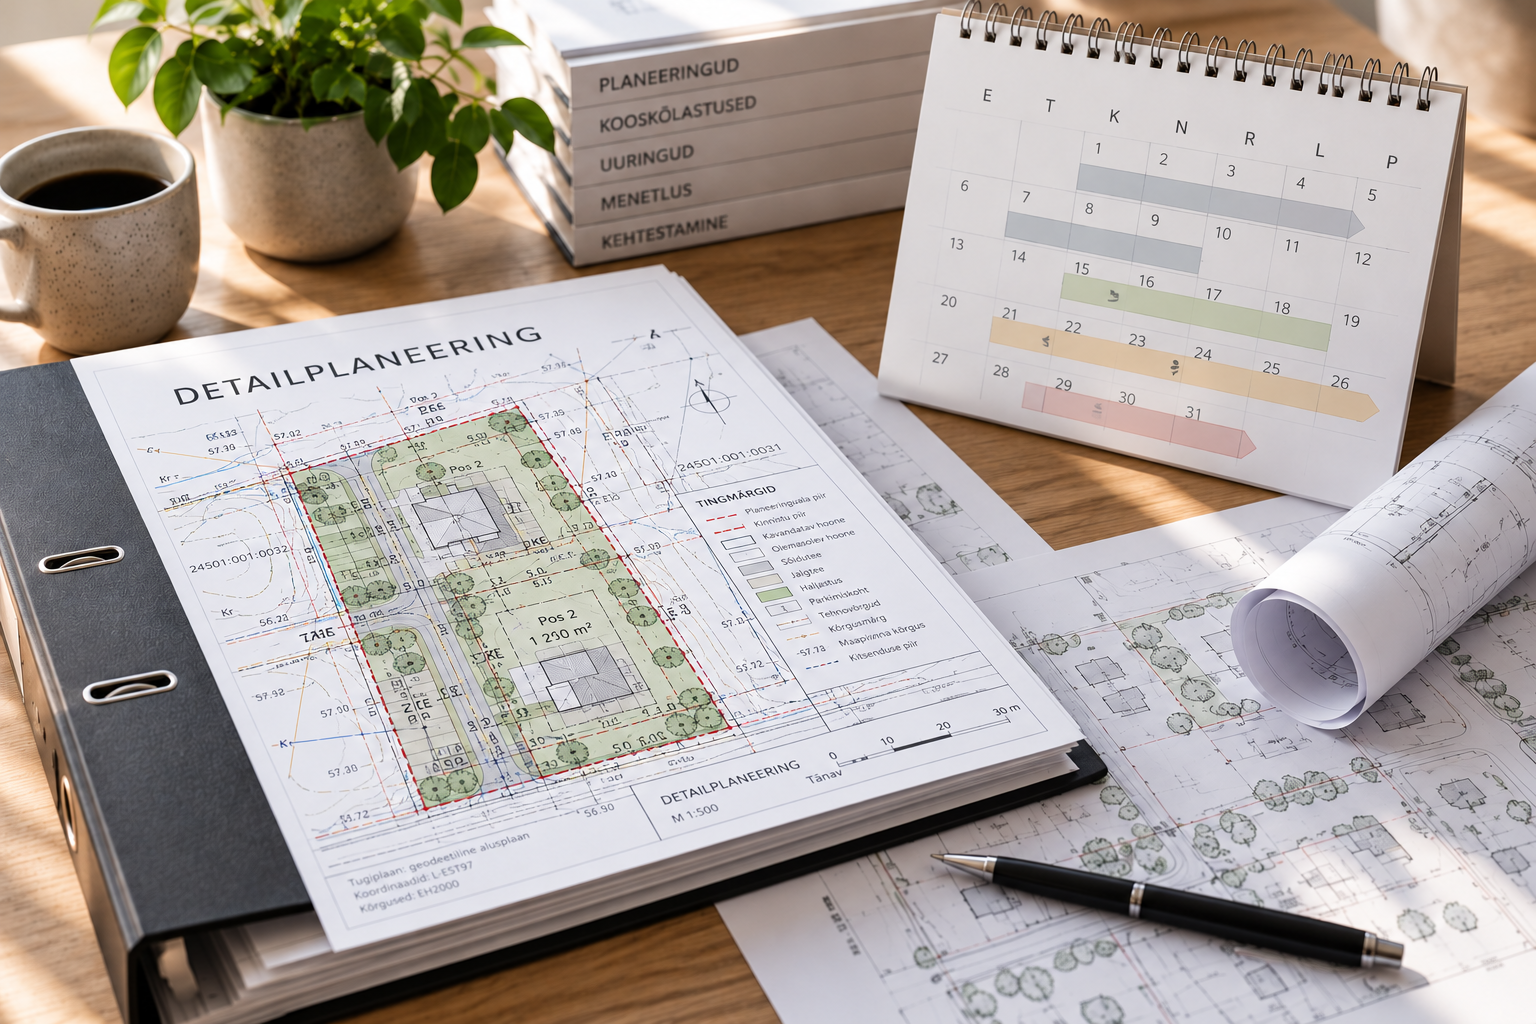
There is no single definitive answer. The duration of a detailed spatial planning process depends, among other things, on the purpose of the plan, the complexity of the area, the scope of the required studies and approvals, and the procedures followed by the local government. It is therefore advisable to allow sufficient time for planning and ask a specialist for a realistic preliminary timeline at the outset.
1. Why is there no fixed deadline for a detailed spatial plan?
Detailed spatial plans vary in size, purpose and complexity. In some cases, the initial situation is clear; in others, it may be necessary to address access roads, utility networks, environmental or landscaping issues, and ensure that the proposed solution fits in with the surrounding area.
The process involves more than simply preparing drawings. Where necessary, the planning solution must be revised, submitted to the local government, and taken through the approval, public consultation and decision-making stages required by law and the specific procedure.
As a result, the initial timeline may change if new circumstances arise, additional information is requested, or suggestions and objections are submitted regarding the proposed solution.
2. What factors affect the duration of the process?
-
The planning area and its purpose. Developing a single plot and preparing an integrated plan for a larger area can require very different amounts of work.
-
Availability of initial data. If the necessary baseline data and information about the property are available, work can begin more easily. Missing or outdated information may lead to additional work.
-
The need for studies and technical solutions. Depending on the location and proposed activities, studies or additional solutions may be required for matters such as traffic, utility networks, landscaping or environmental conditions.
-
Cooperation with public authorities and utility providers. Resolving issues related to access, water, sewage, electricity and other services may require the involvement of several parties.
-
Suggestions and objections. Opinions submitted during the process may require the planning solution to be revised or further discussions to take place.
-
Local government procedures and decisions. The plan must pass through the required procedural stages, and the final timeline also depends on how these stages progress.
3. What stages does the process involve?
The exact process for preparing and approving a detailed spatial plan depends on the specific plan and the applicable requirements. In general, it may involve the following steps:
-
Clarifying the objectives and terms of reference with the property owner, planner and local government.
-
Collecting the necessary baseline data and analysing the existing situation.
-
Preparing the planning solution and commissioning studies where necessary.
-
Submitting the solution to the local government and obtaining the necessary approvals, with revisions where required.
-
Public consultation and the submission of opinions, where these are required for the specific procedure.
-
Adopting the plan and making the decision to establish it in accordance with the applicable rules.
Not every stage will necessarily follow the same sequence or require the same amount of work in every case. The planner and local government can explain which procedure applies to your situation.
4. How can the client help make the process run more smoothly?
Although the property owner does not control the entire duration of the process, they can help avoid unnecessary delays by clarifying key issues as early as possible.
-
Define your objectives clearly. Think through what you want to do with the property and identify your main requirements.
-
Gather the available information. Prepare the property details, existing plans and other relevant documentation. A specialist can help determine what additional baseline data may be needed.
-
Discuss the options with the local government. Find out which requirements and restrictions may affect the proposed solution.
-
Choose a planner with relevant experience. Ask about similar plans they have prepared and how they manage the approval process and communication between the parties involved.
-
Agree on a timeline and communication arrangements. Request an initial schedule, ask about potential risks, and clarify how you will be kept informed of progress.
5. Does approval of a detailed spatial plan mean that construction can begin immediately?
Not necessarily. Approval of a detailed spatial plan is an important step, but before construction can begin, a construction design and a building permit or construction notice may also be required, depending on the proposed building and the work involved. Other requirements applicable to the specific property and construction project must also be met.
It is therefore worth viewing spatial planning as part of a larger process. Once the detailed spatial plan has been approved, the next stages may include preparing the construction design, obtaining the necessary permits or submitting notices, and completing other preparations. The exact steps required should be clarified with the local government and a qualified specialist.
How long does a detailed spatial planning process take?
You should allow at least 1–2 years for the preparation and approval of a detailed spatial plan. In more complex cases, the process may take 3–5 years or even longer. The actual duration depends on the purpose and complexity of the plan, the scope of the required studies, the approvals needed and how the process progresses.
Analyses conducted in Estonia indicate that detailed spatial planning procedures often take several years. It is therefore advisable to start planning as early as possible and ask the planner and local government for an initial timeline specific to your property. Also bear in mind that approval of a detailed spatial plan does not necessarily mean that construction can begin immediately. Preparing the construction design and obtaining the necessary permits or submitting notices may still be required.
In summary
The duration of a detailed spatial planning process depends on the complexity of the area and the proposed development, the available initial data, the studies required, the approvals needed and how the procedure progresses. No single timeline can be guaranteed for every plan.
The best approach is to ask the local government and planner at the outset which procedure is likely to apply to your property, what documentation will be required, and which factors should be taken into account when estimating the timeline.
Need help preparing a detailed spatial plan? Through BeforeBuilding, you can submit a free enquiry and find a planner who can help you assess your property's potential and work out the next steps.
BeforeBuilding – find the right specialist for your project in one place.